Skip to content

Free template

Site Visit & Measurement Form

Record what you need to price the job while you are on site. Record labelled measurements with their units, sketch the space, note the existing conditions and access, log your photos, and list the questions to answer before you estimate. Print it blank, or see a completed decorating example.

Free download · No account needed

Download the form

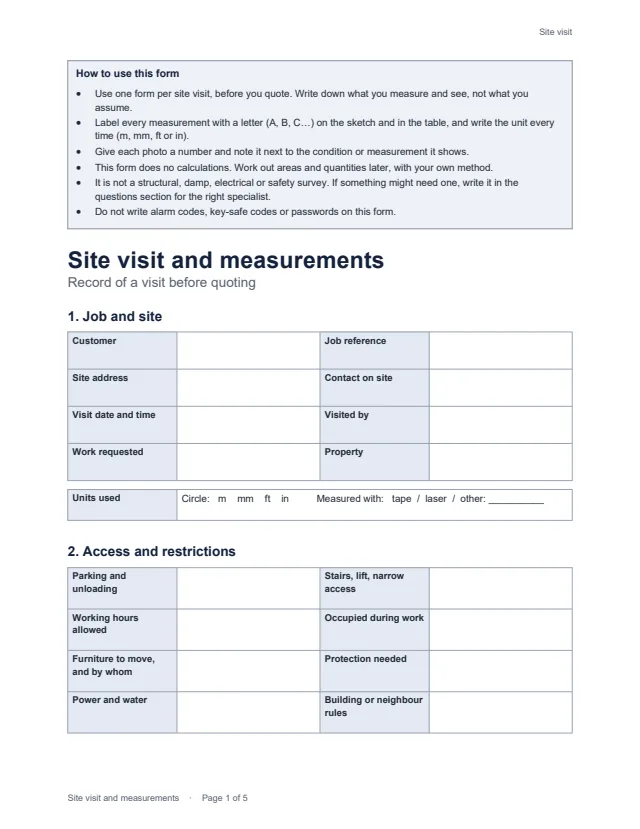
First page of the blank site visit form: instructions, job and site details, and access and restrictions Enlarge preview: Blank form

Blank form

Print it and take it on the visit, before you quote.

Job and site details, access and restrictions, a large sketch area, a measurements table with a label and unit on every row, existing conditions, a photo log, the customer’s requests and the questions still to answer.

Blank form · Word and PDF
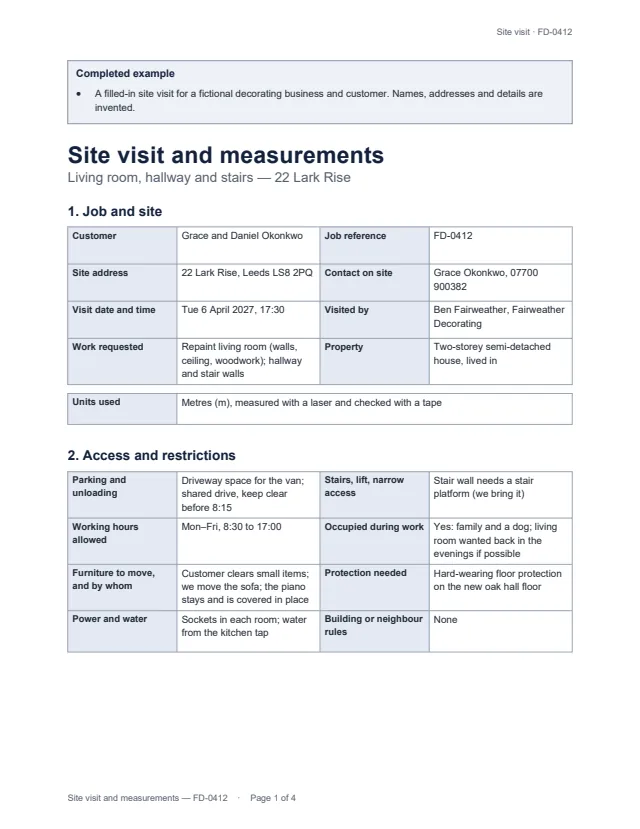
First page of the completed decorating example: job and site details, access, and a labelled sketch of the living room Enlarge preview: Completed example: decorating

Completed example: decorating

See how a finished record reads.

A decorator’s visit to repaint a living room, hallway and stairs: a labelled sketch, 14 measurements in metres, a stain whose cause is still a question for the customer and roofer, woodchip to test, and floor protection for a new oak floor.

Completed example · Word and PDF

Get the documents

Choose a document, a version and a format. After the first download, the others need no new form.

Document
Format

You will get site-visit-blank.docx

Word files open in Microsoft Word, Google Docs, Apple Pages and LibreOffice; we checked them in LibreOffice. US Letter portrait, with room to write by hand; change the paper size in your editor for A4. The example uses an invented business and customer.

On the visit

  1. Sketch first: draw the room or area and mark doors, windows, radiators and anything in the way.
  2. Measure and label: give each measurement a letter on the sketch and a row in the table, with its unit.
  3. Look and photograph: note the condition of each surface and the photo number that shows it.
  4. Before you leave: go through access, working hours and what the customer wants, and write down every question you could not answer.

What it does not do

  • It does not calculate areas, paint, materials or time.
  • It is not a structural, damp, electrical or safety survey.
  • Once you have priced the job, put it in writing with the quote builder and a scope of work.

Common questions

Does the form work out areas or quantities?

No. It records what you measured, labelled and with its unit, so you can work out areas, materials and time later with your own method. Printing a formula on a form invites mistakes when walls are not rectangles or a unit is mixed up.

Why label every measurement with a letter?

So the sketch and the table always match. “A 4.20 m” on the sketch and the row labelled A in the table remove any doubt about which wall, window or height a number belongs to, even weeks later.

What should I do if I see a crack, damp or something unsafe?

Describe what you can see, take a photo, and write a question for the right person: the customer, a surveyor, an electrician or a roofer. The form is a record of the visit, not a structural, damp, electrical or safety survey.

How is it different from the commercial cleaning walkthrough?

The cleaning walkthrough records rooms, surfaces, tasks and how often they are cleaned. This form is for trades work such as decorating, fitting and installation: precise labelled measurements, a sketch, the condition of surfaces and the questions to settle before estimating.